A MODEL FOR TIM'S RESTAURANT?
The photos in this entry are of a shophouse restaurant a short distance from our new home. In fact, the floorplan of that house is exactly the same as ours (except for being a mirror image) and has given us a couple of good ideas on how to utilize the groundfloor space.
Front entrance through the large garage-door; note the awning giving shade to patrons (although most customers park their motorbikes under the awning if you don't set some tables out there); the umbrella covers the main food prep/cooking area — extended outside by a temporary wooden wall which gives the cook some fresh air while she works.


Cooking/food prep area from outside and inside — very simple (and highly portable) counter (with display case/cold storage) and folding-leg tables. The burners are heated using propane tank; there's also an electric rice steamer and large container to hold the cooked rice. I think I'd add a small stainless steel sink on casters for washing plates and utensils.
A view of the front — many of the Thai-style restaurants I've visited have tables that are crammed in too tightly but this one has plenty of space between each table (only three along each wall) which allows the customers some room to eat without bumping into their neighbors. I like the wall-mounted fans — the cords are easily reachable so the customers can switch on or off for their comfort. I absolutely hate the plastic chairs that most of these restaurants have (they may be inexpensive but they tend to buckle under the weight of your average farang; we're looking for good-quality wooden-slat chairs).
Another look inside of our "model" restaurant. Note the photos/paintings hanging on the second-floor balcony — I told Tim that we could display our engagement photos above our restaurant and quickly learned that this would be taboo in Thailand as the only pictures "allowed" are those of royalty (usually Rama numbers five and nine) and of deceased relatives. The rear portion of this particular restaurant includes a large glass cooler housing water and soda, an aquarium, and a television/stereo system. These items effectively divide the customer area from the stairs leading upstairs as well as the rear washing area.

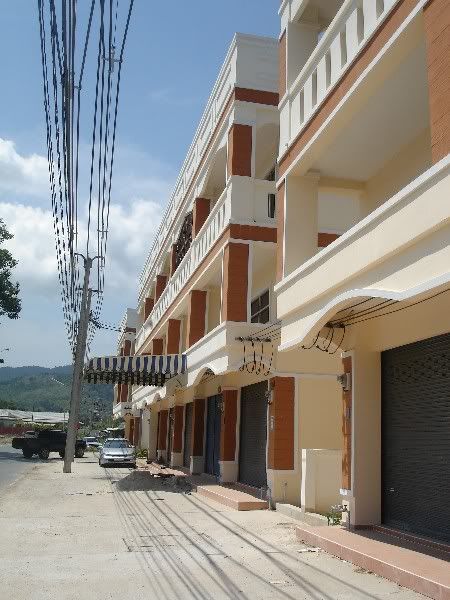





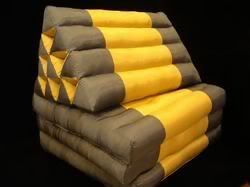 I need to start making a list of items we'll need to purchase for the house. We plan to get moved into the home before we begin to worry about the restaurant. Since it's completely empty — there's not even a kitchen counter — we really are starting from scratch. That's both liberating and overwhelming at the same time. At the bare minimum, we'll need a large refrigerator for downstairs (I'm starting the fridge fund now — any donations are gladly accepted; just view it as assuring you'll have a holder for the icecold beer you'll be enjoying at our combination housewarming/Songkran/Tim's birthday party next month!) and the aforementioned sofa (although we can get by for now with a few Thai-style pillows on the floor). Oh yes, a new wardrobe as well as a bed (I'm really going to miss our rental bed).